
Villa Nafsithoi
VILLA NAFSITHOI, AGIOS LAZAROS MYKONOS
Villa with 10 Bedrooms and Private Pool.
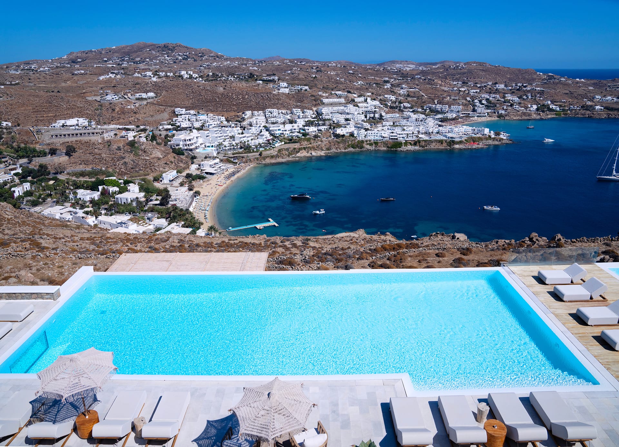
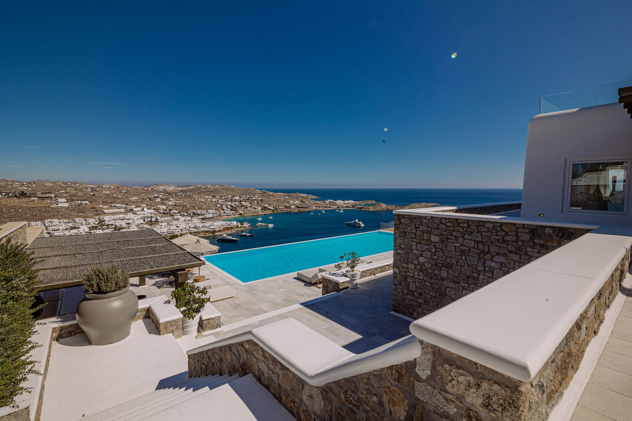
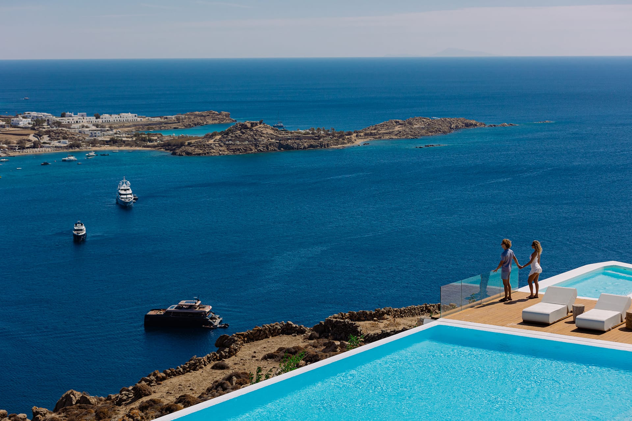
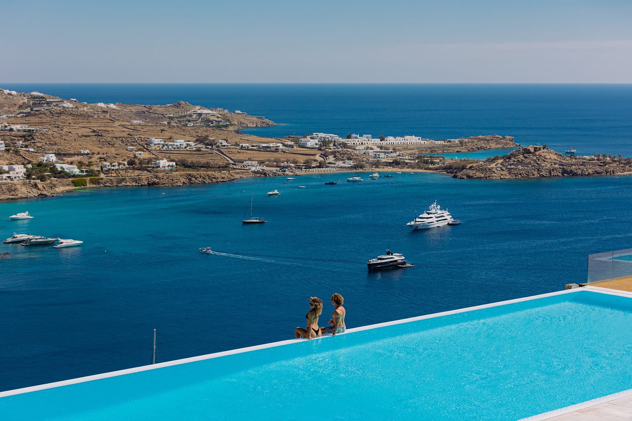
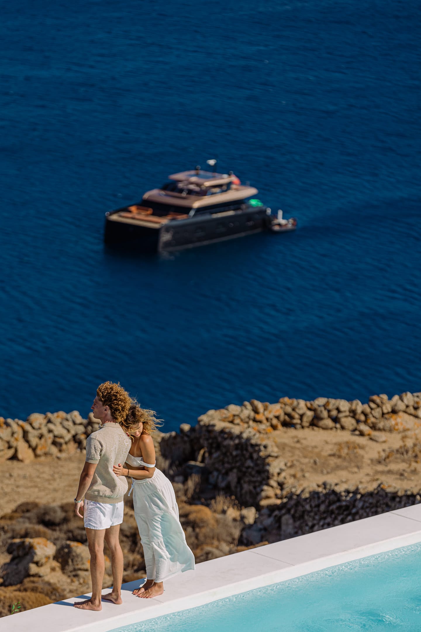
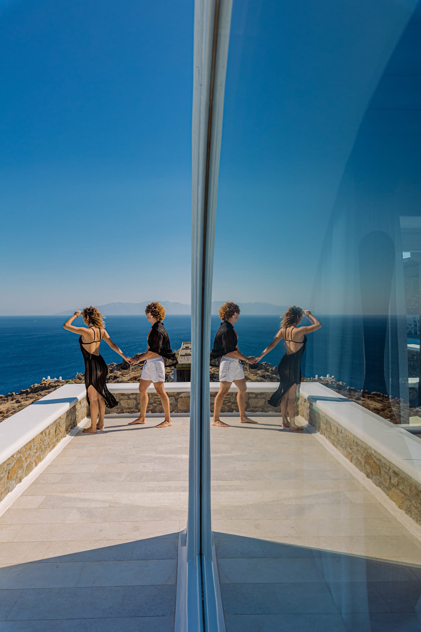
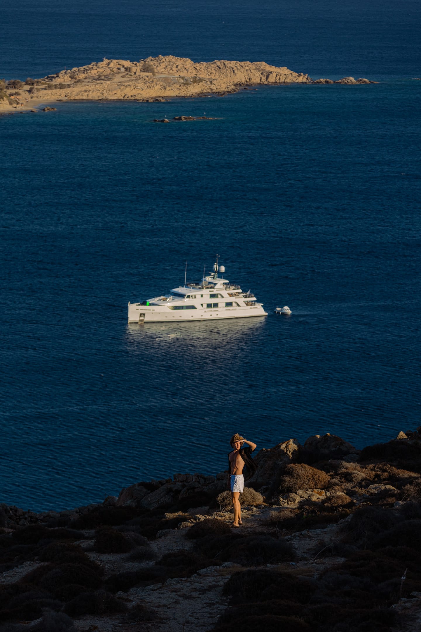
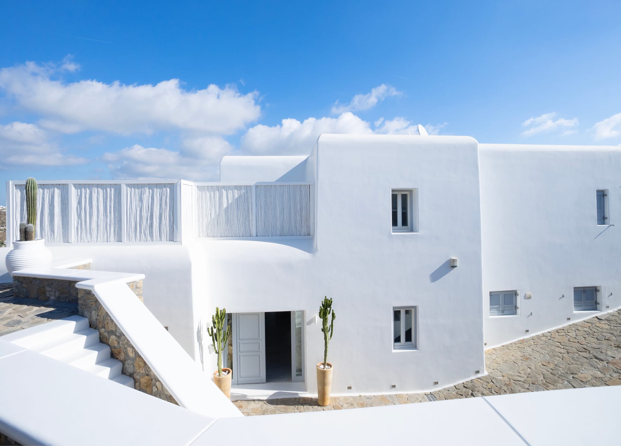
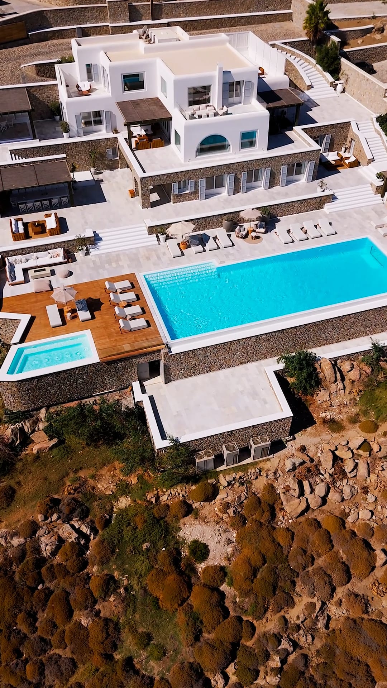
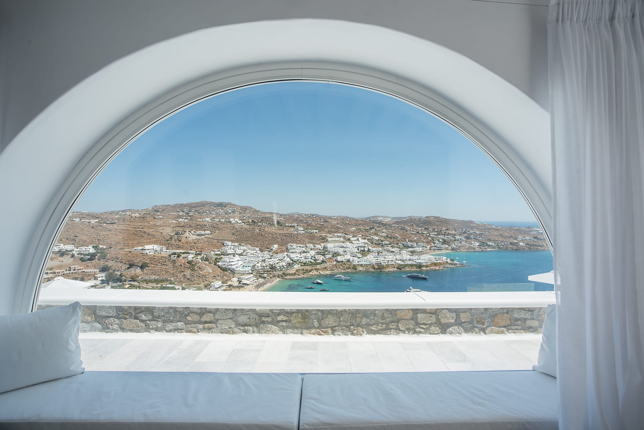
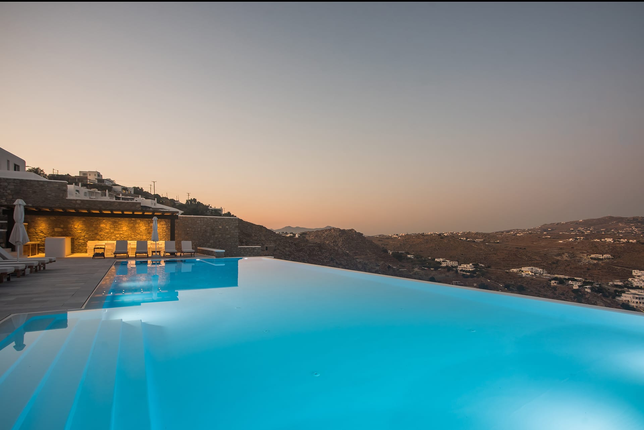
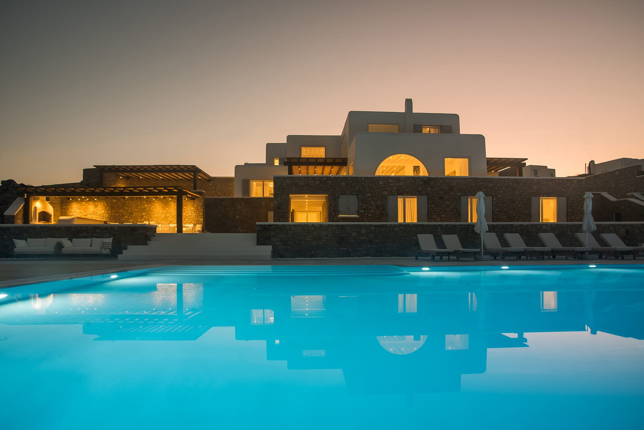
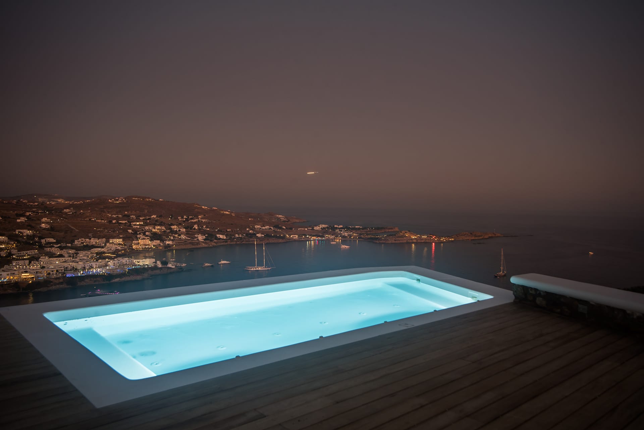
Villa Nafsithoi is situated in the prestigious area of Agios Lazaros, overlooking the iconic bay of Psarou. This newly built 1,100 sqm residence occupies a prime waterfront position on a gentle slope, offering uninterrupted views across the Aegean and direct access to the island’s most cosmopolitan energy. Designed for large groups, global travelers, and guests seeking privacy without compromising proximity to Mykonos’ vibrant lifestyle, the villa delivers scale, discretion, and panoramic impact in equal measure.
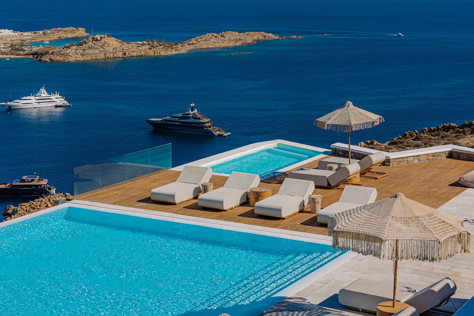
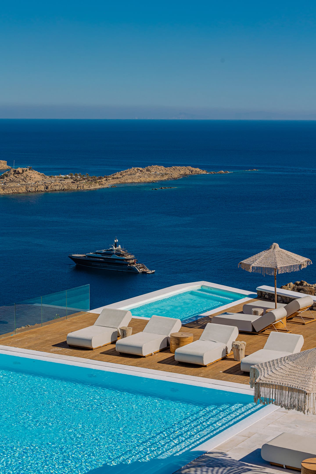
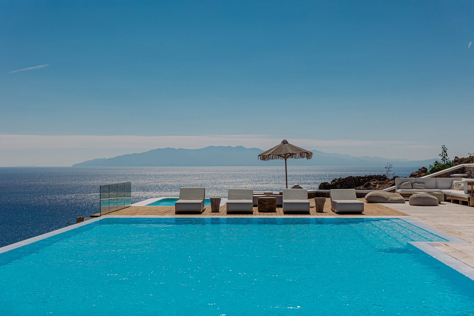
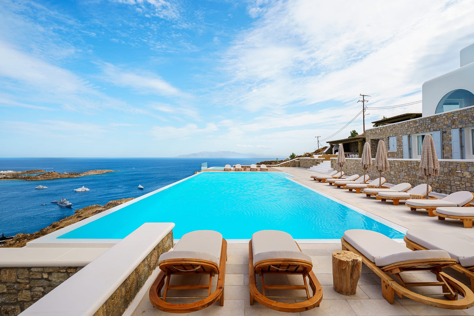
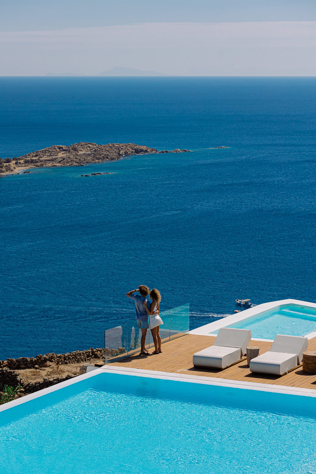
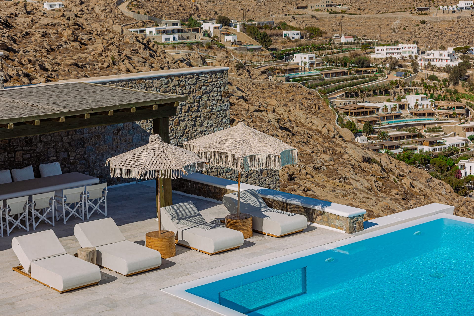
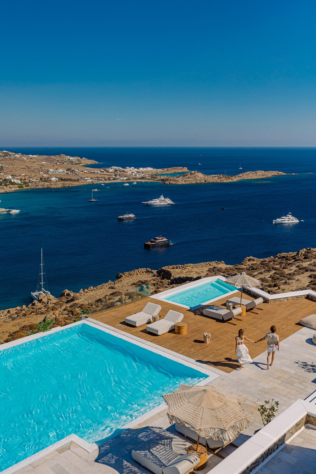
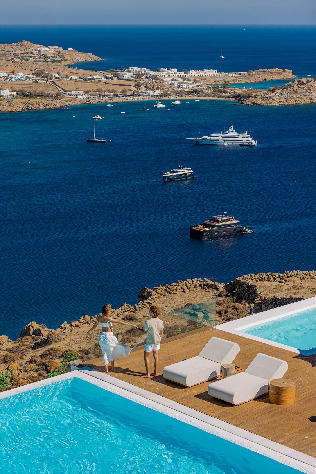
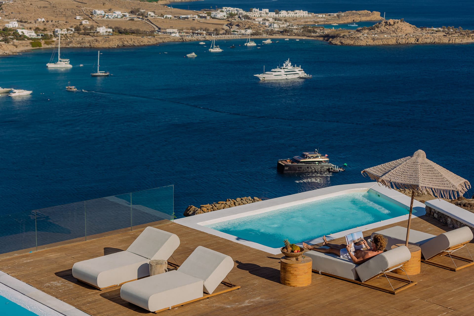
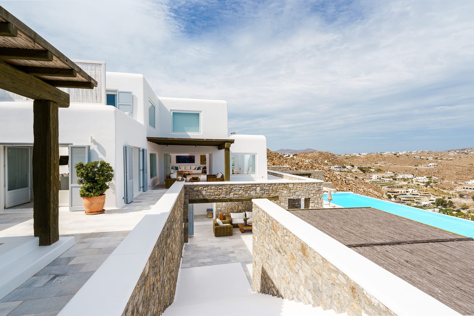
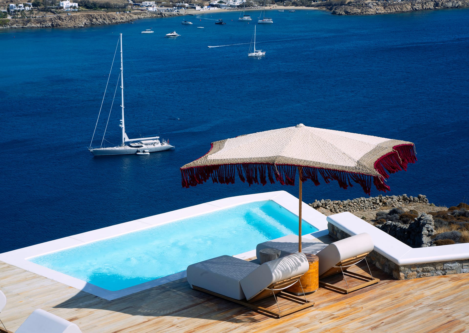
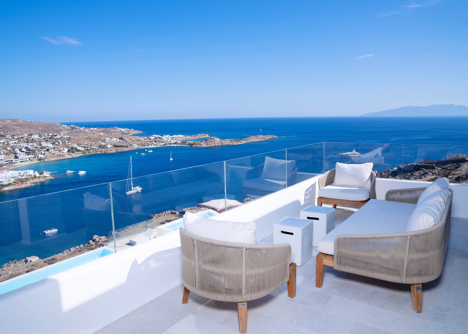
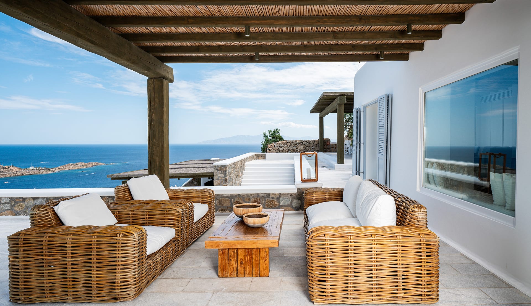
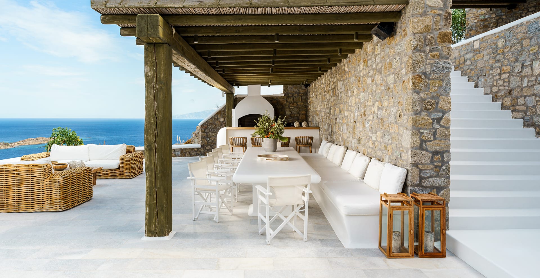
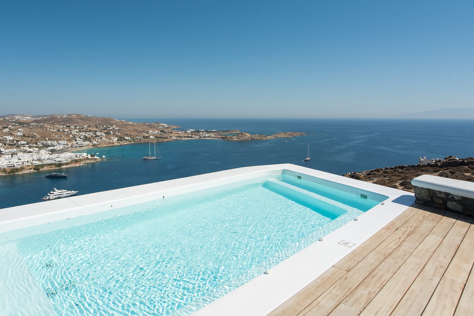
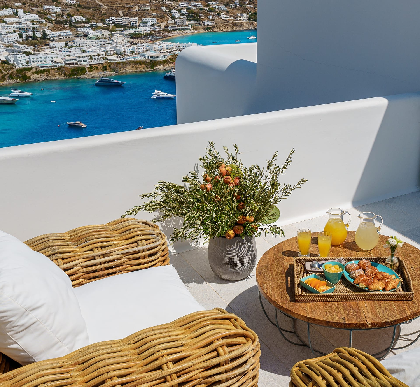
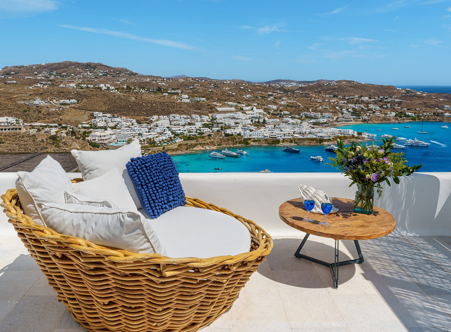
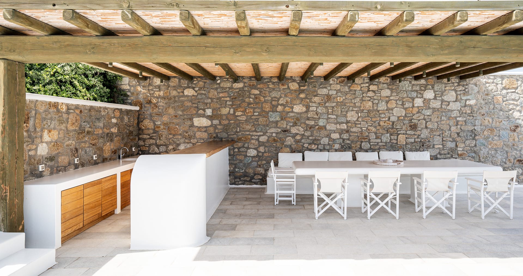
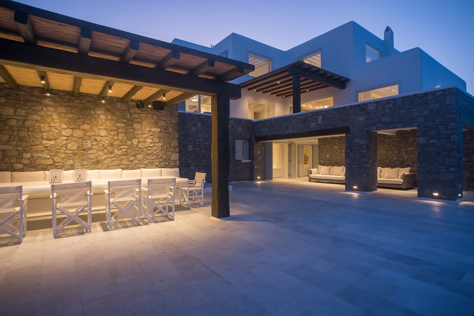
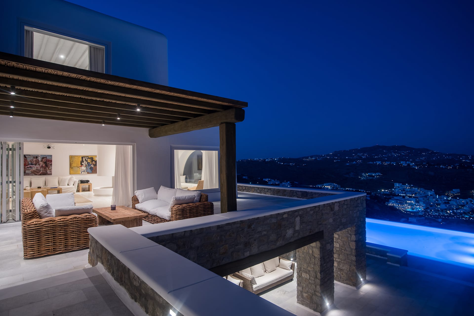
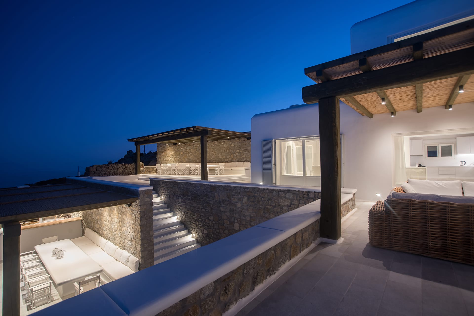
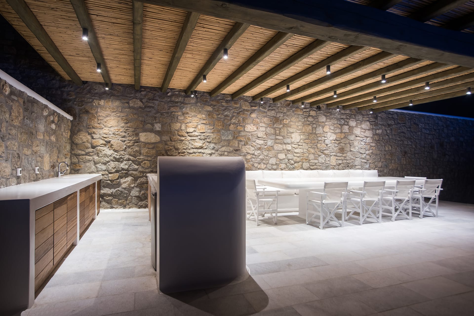
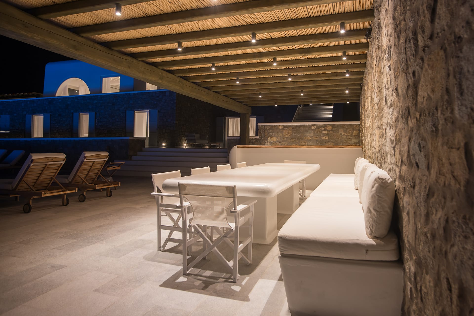
The outdoor areas define the experience. Expansive terraces of approximately 1,550 sqm unfold around a commanding infinity pool positioned at the heart of the property. Generous in size and ideal for lap swimming, the pool is complemented by a heated Jacuzzi, a teak sun deck, and a shaded bar lounge designed for seamless daytime and evening entertaining. Two substantial dining areas sit beneath pergolas — one supported by a fully equipped summer kitchen and built-in barbecue, the other oriented toward the sunset. Multiple lounge settings across the verandas allow for both intimate moments and vibrant social gatherings, all framed by views of superyachts anchored in the bay.
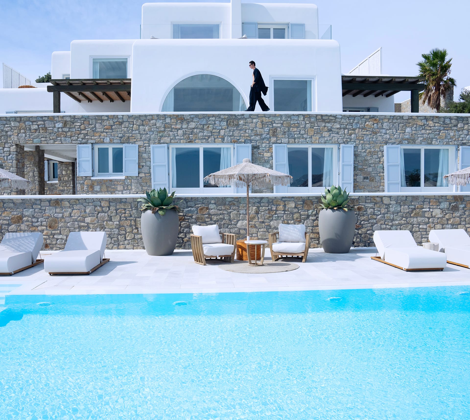
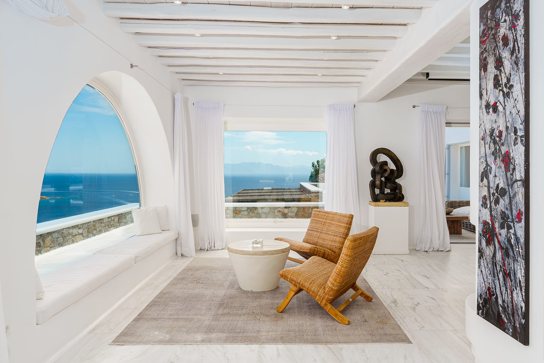
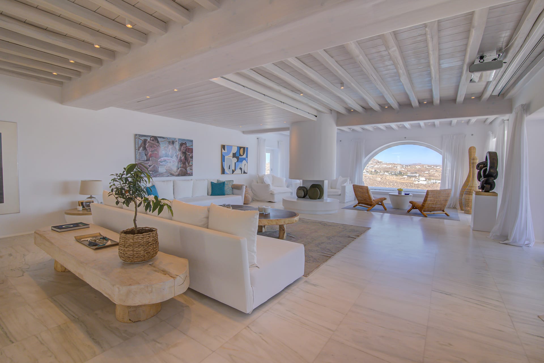
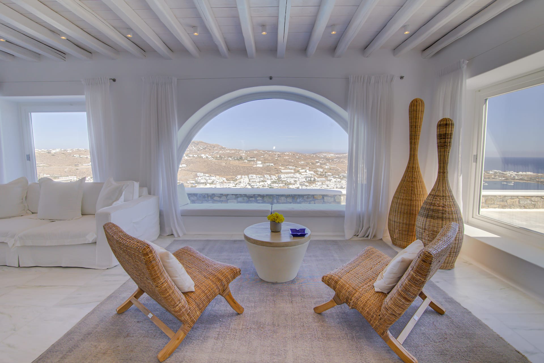
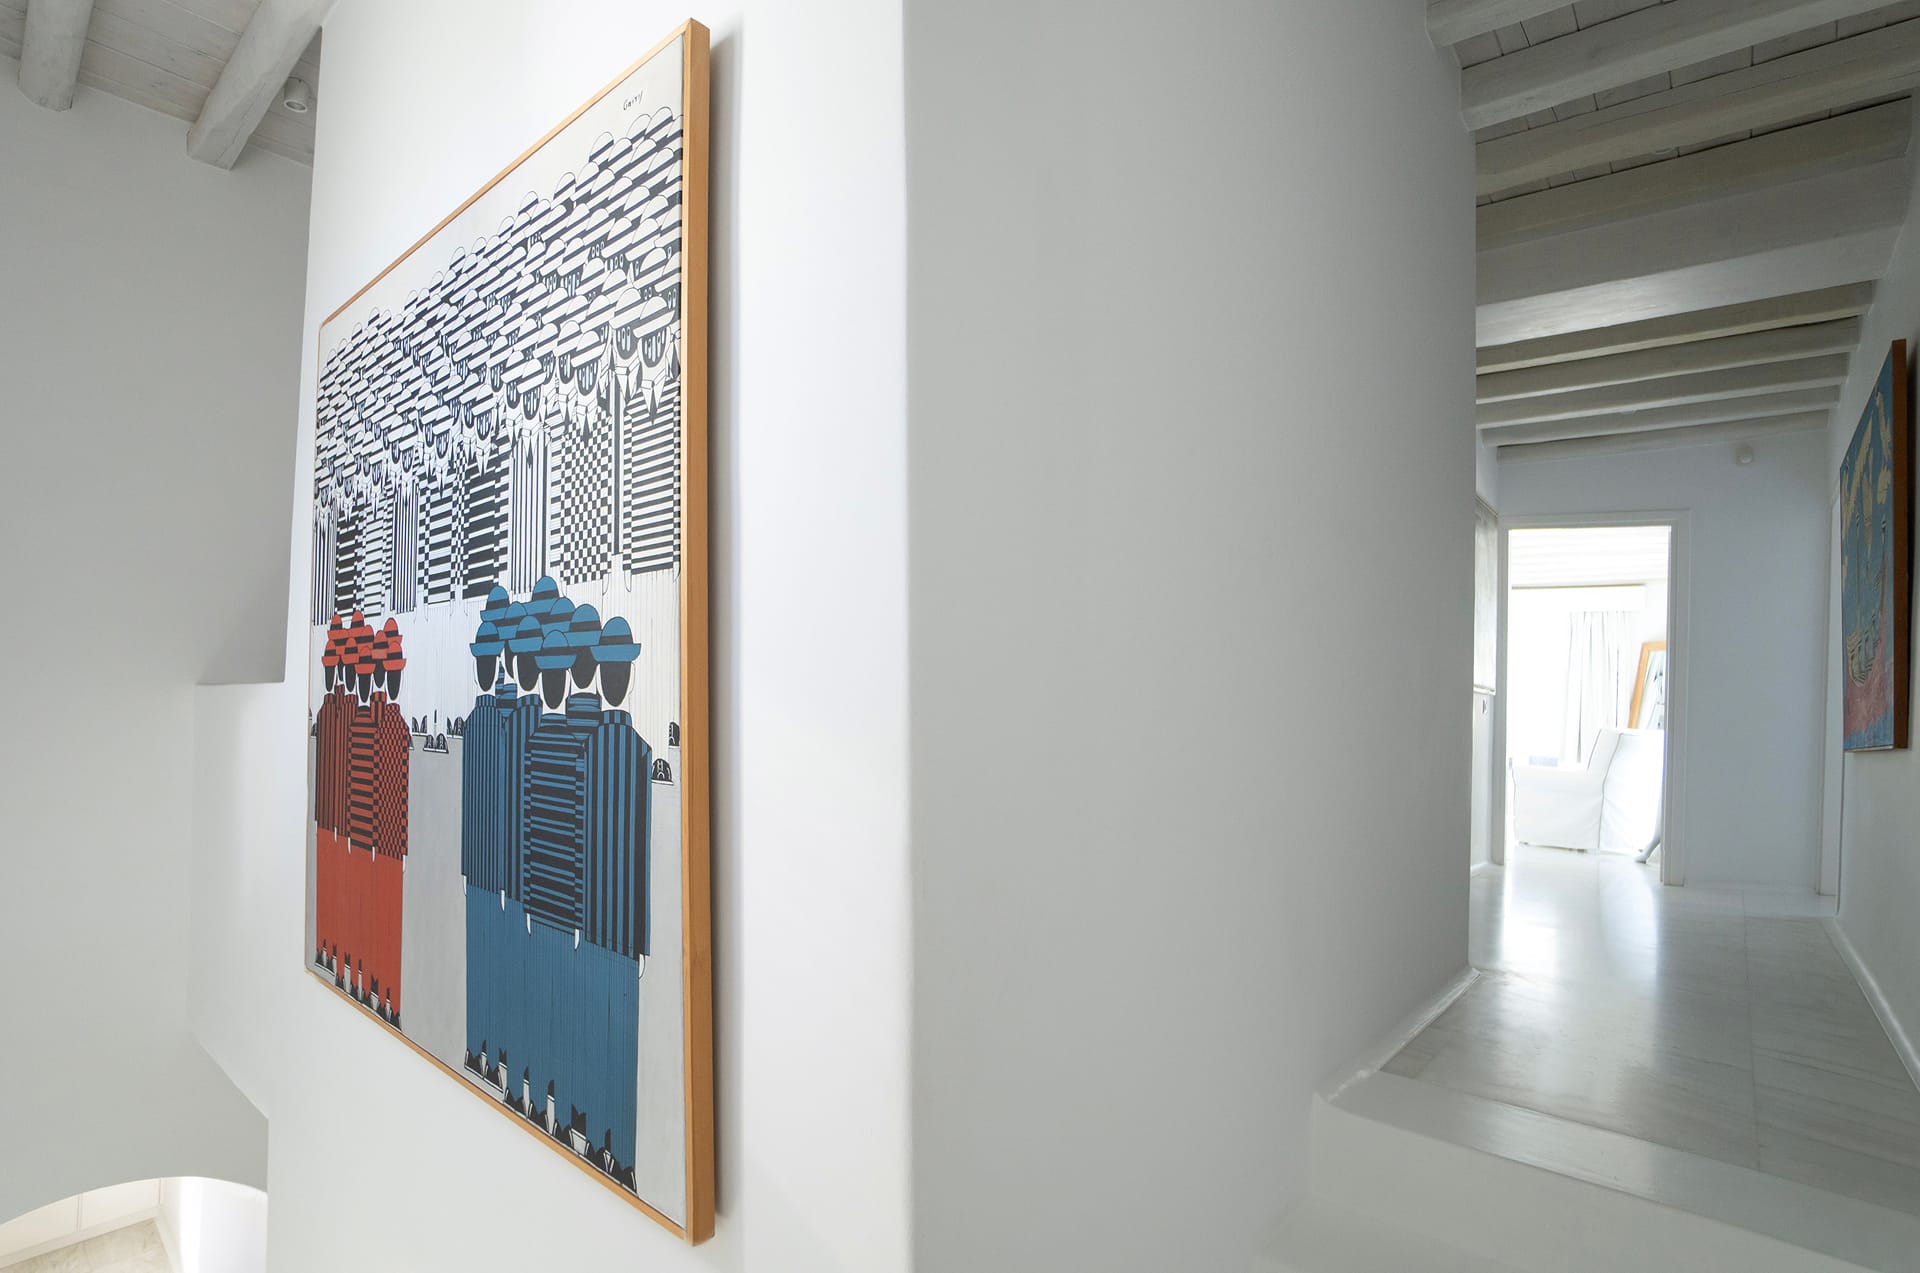
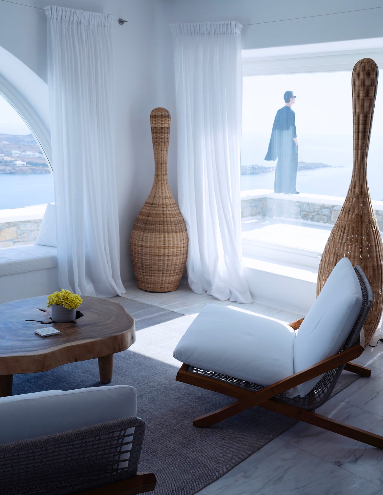
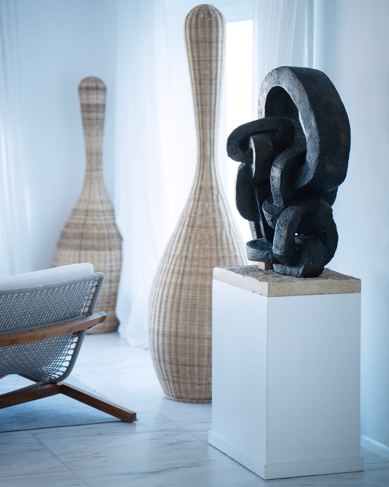
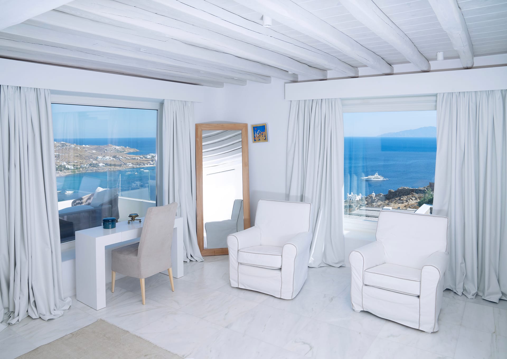
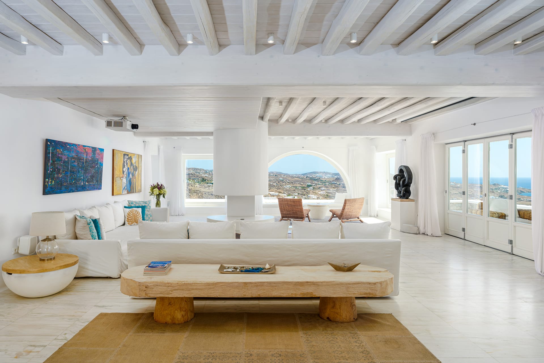
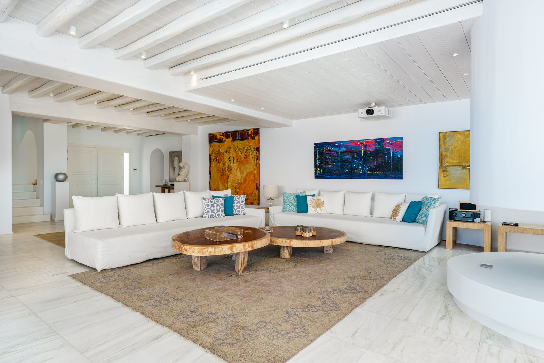
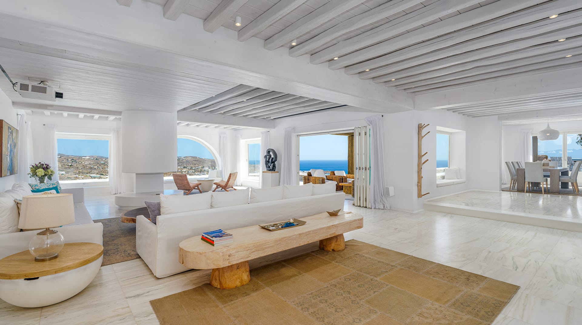
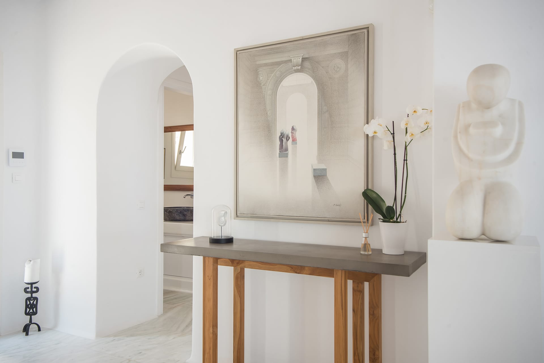
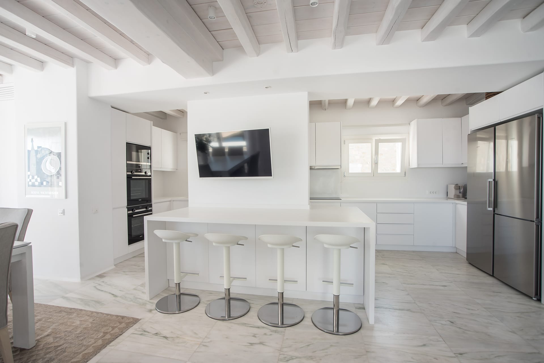
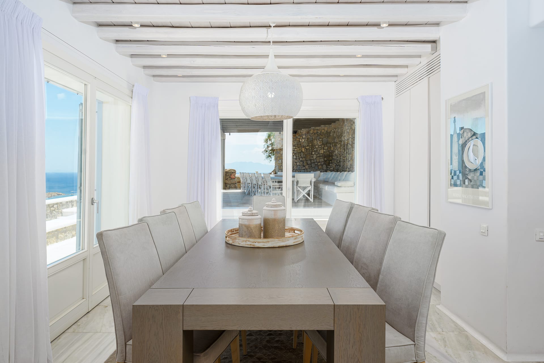
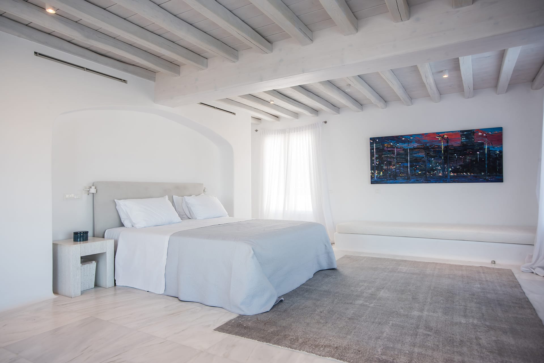
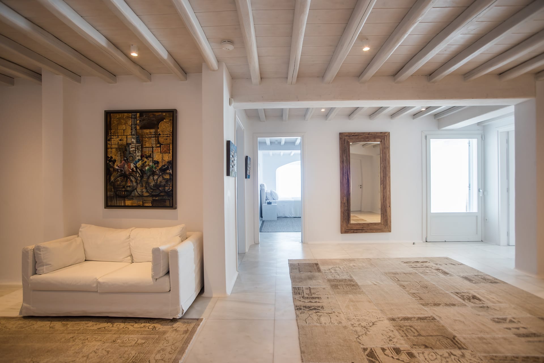
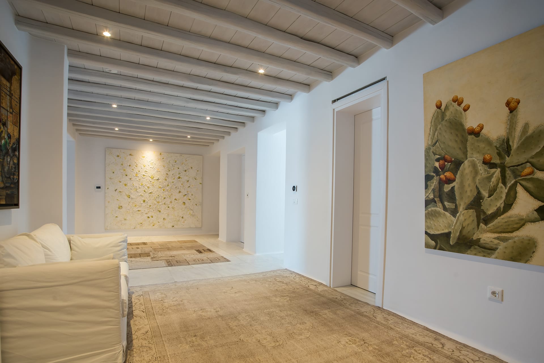
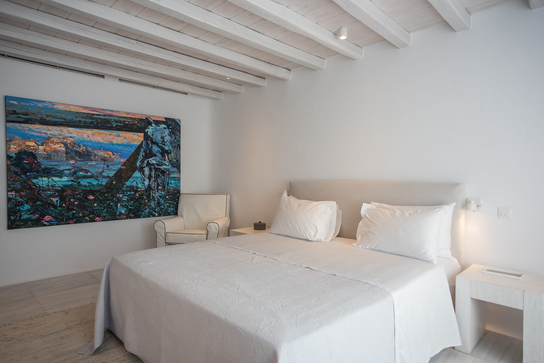
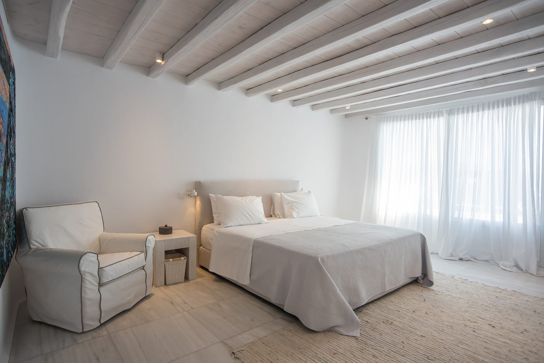
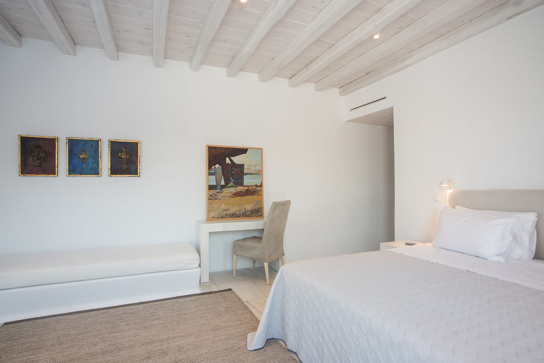
Inside, the open-plan living area is defined by oversized sofas and floor-to-ceiling openings that capture the surrounding seascape. The interiors follow a refined neutral palette of grey, beige, cream, and white, enriched by contemporary artworks, handcrafted textiles, wooden ceiling beams, and polished marble floors. The fully equipped kitchen, centered around a statement island, is professionally appointed to serve both indoor and outdoor dining spaces with ease.
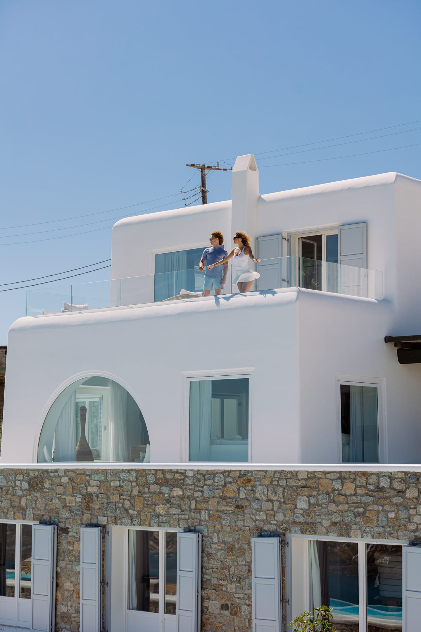
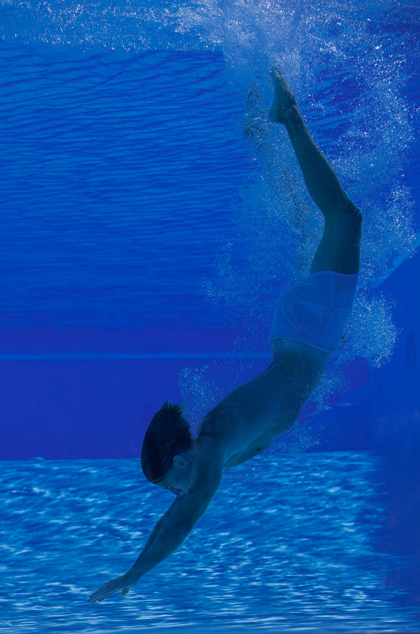
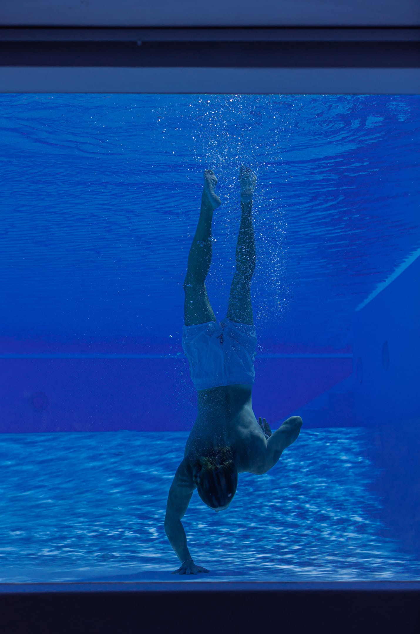
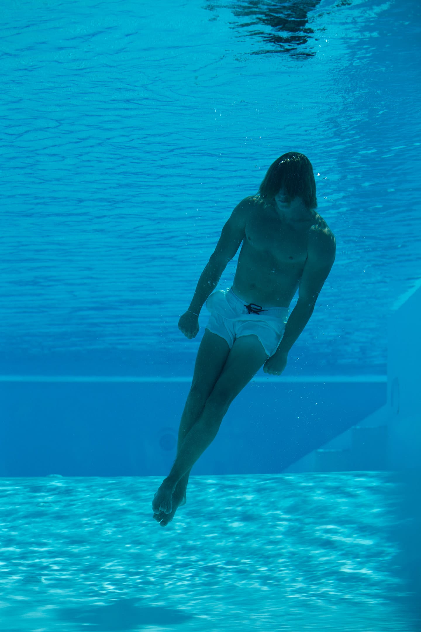
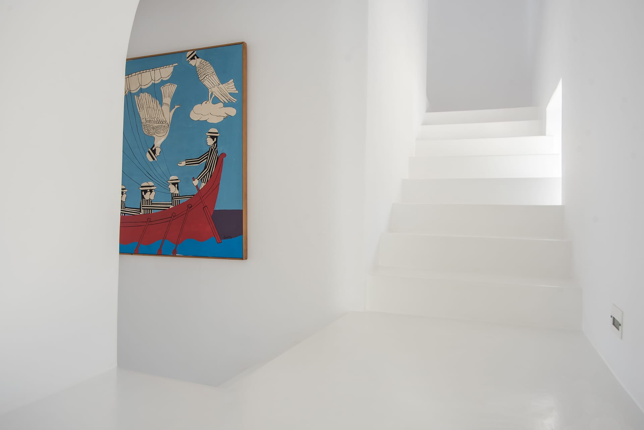
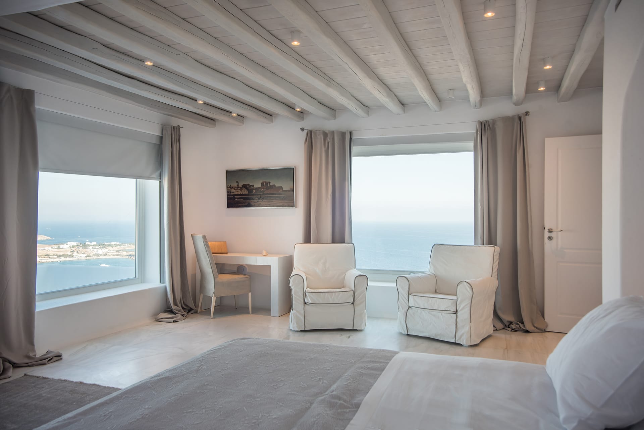
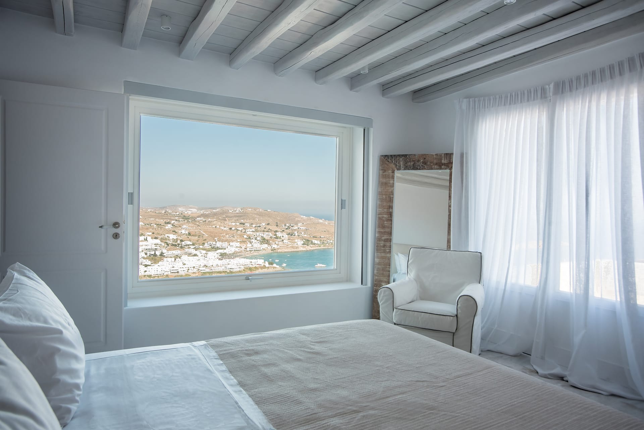
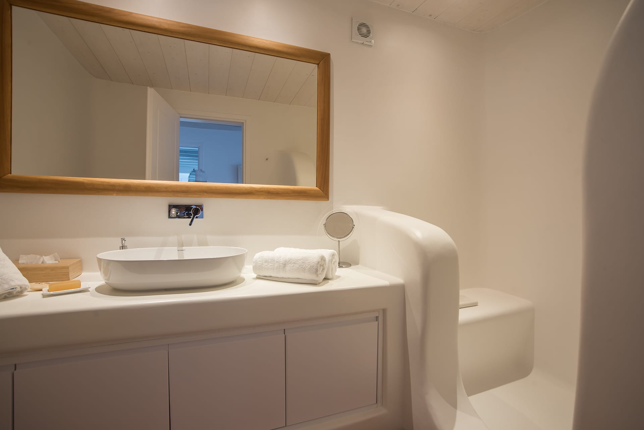
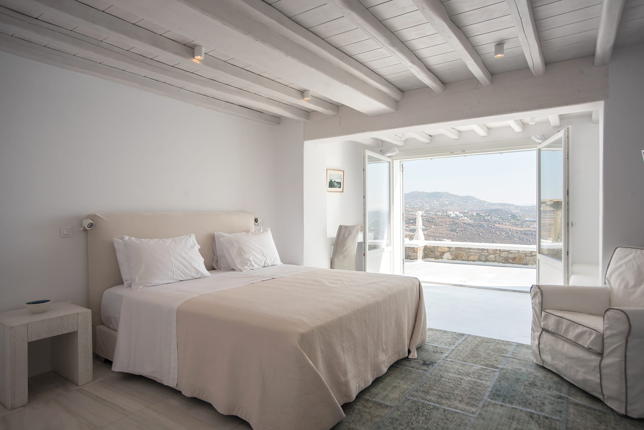
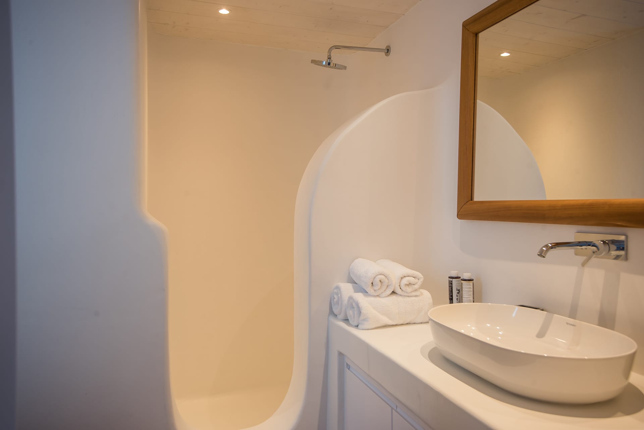
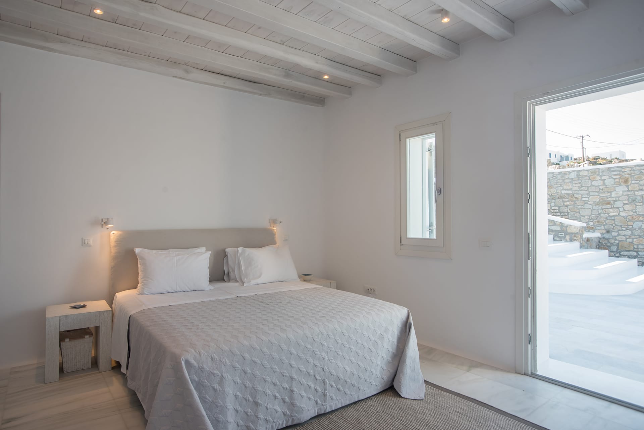
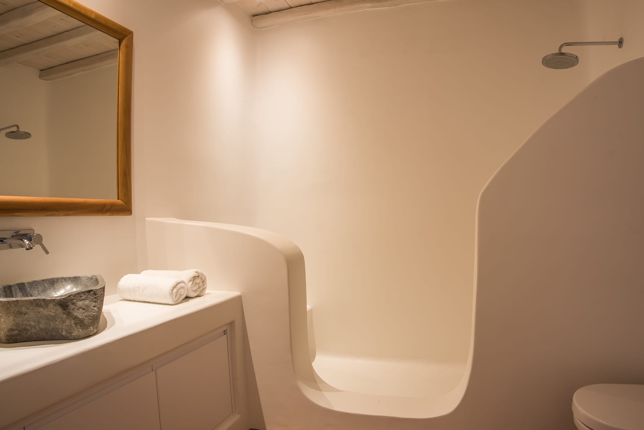
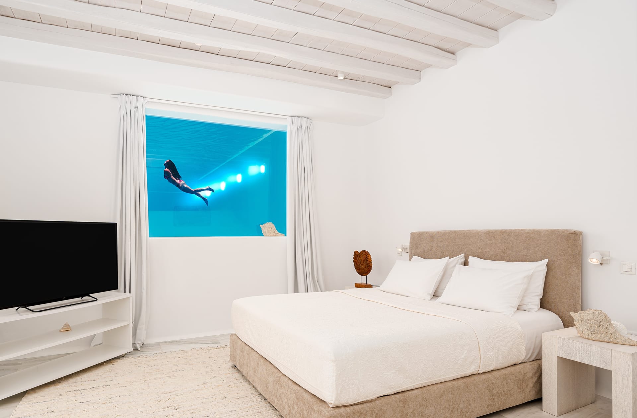
A sculptural Cycladic staircase and private elevator connect three levels of accommodation. Ten en-suite bedrooms provide elevated comfort, nine of which enjoy open sea views. Two master suites occupy the upper level, offering private terraces and enhanced discretion, while a pool-level suite with an underwater viewing feature introduces a distinctive architectural touch. Throughout the residence, understated elegance and spatial harmony define the guest experience.
Overview
Bedrooms: 10
Bathrooms: 11
Guests: Up to 20
Living area: 1.100 sqm
Layout
Upper level:
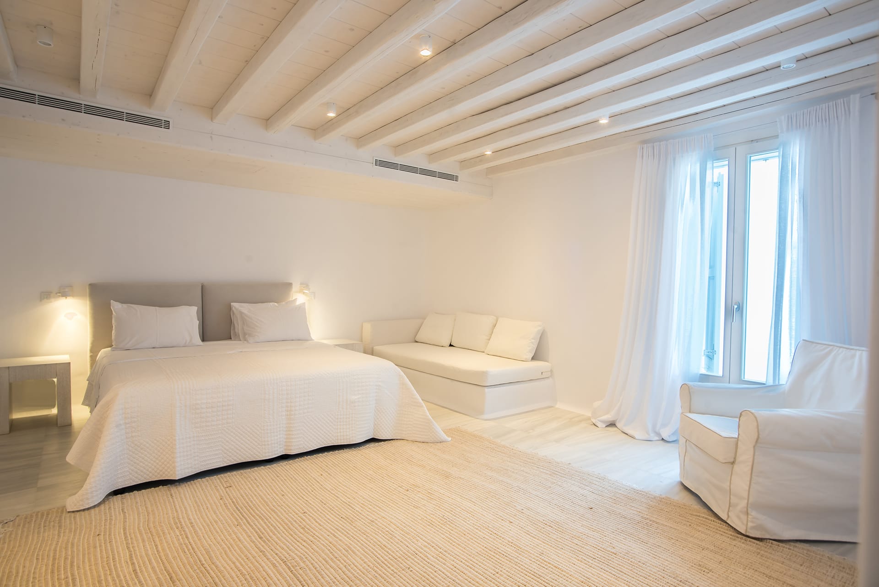
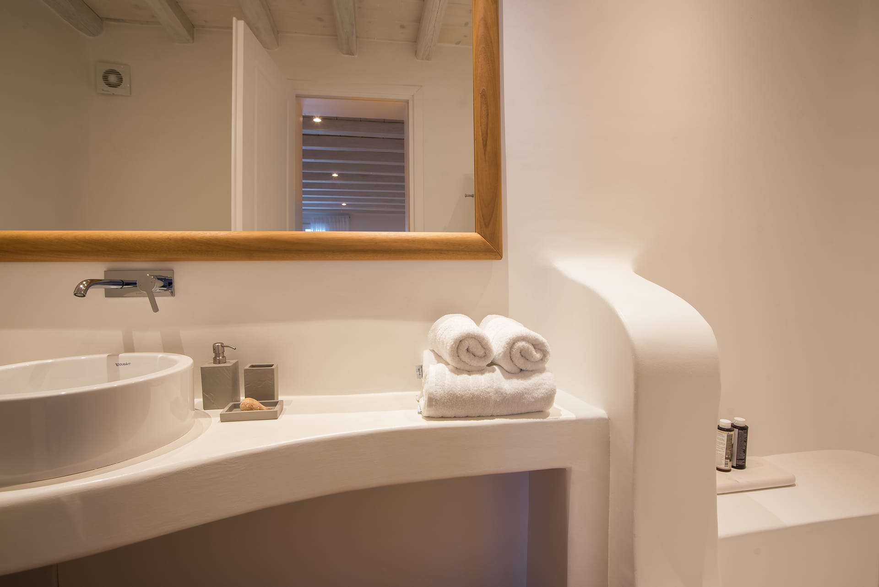
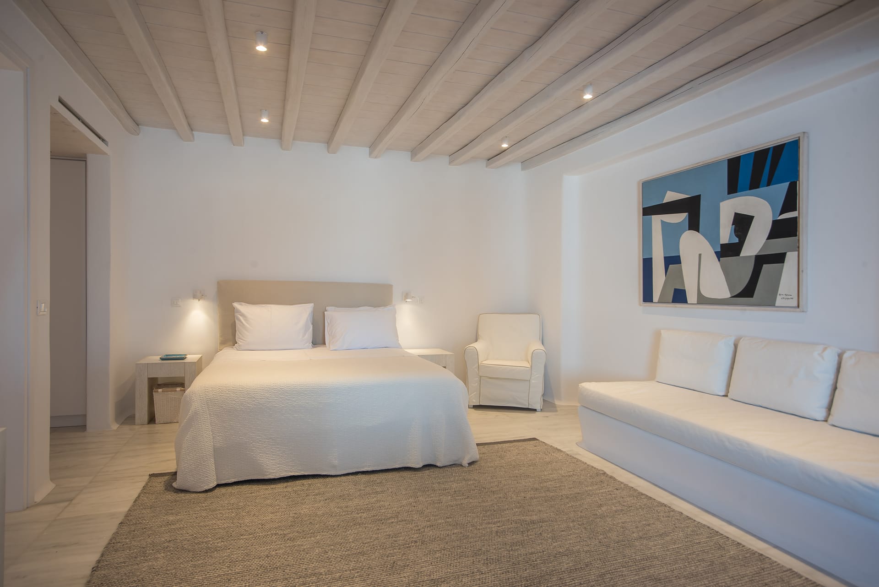
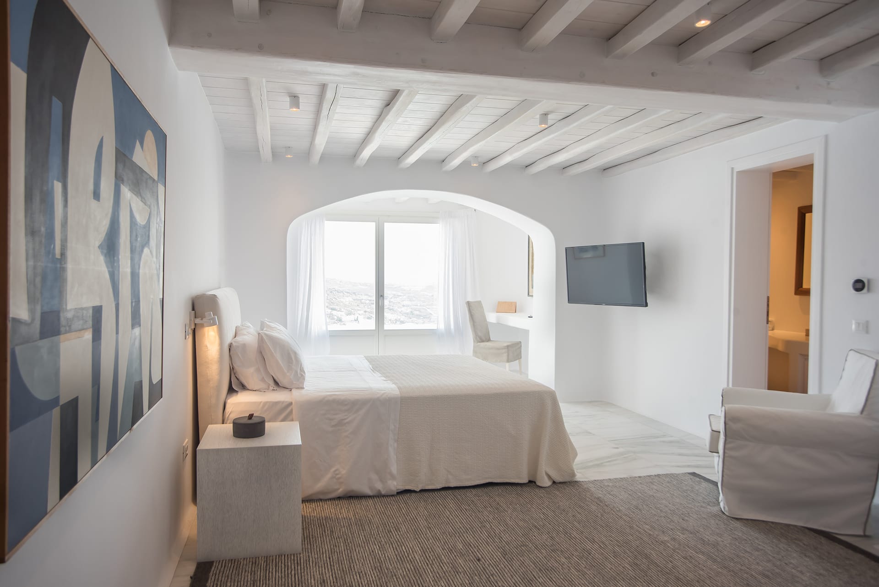
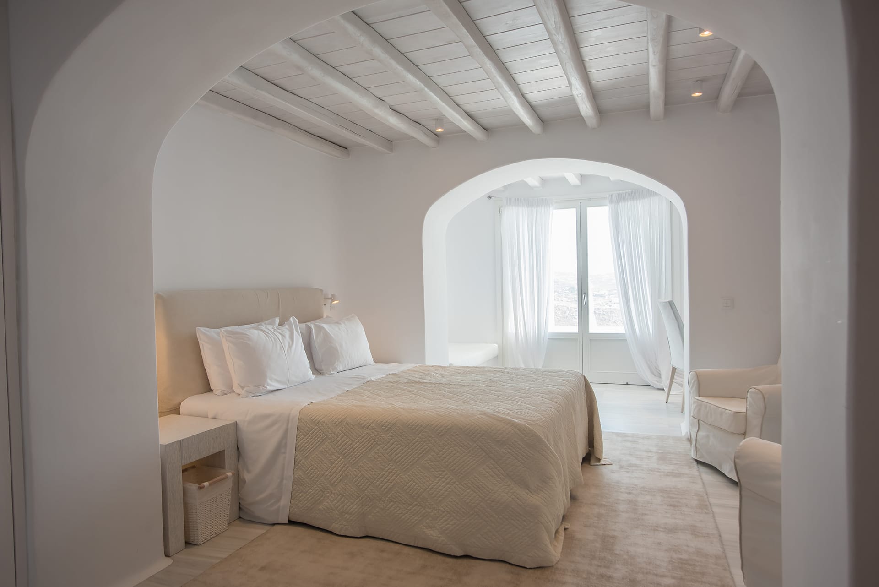
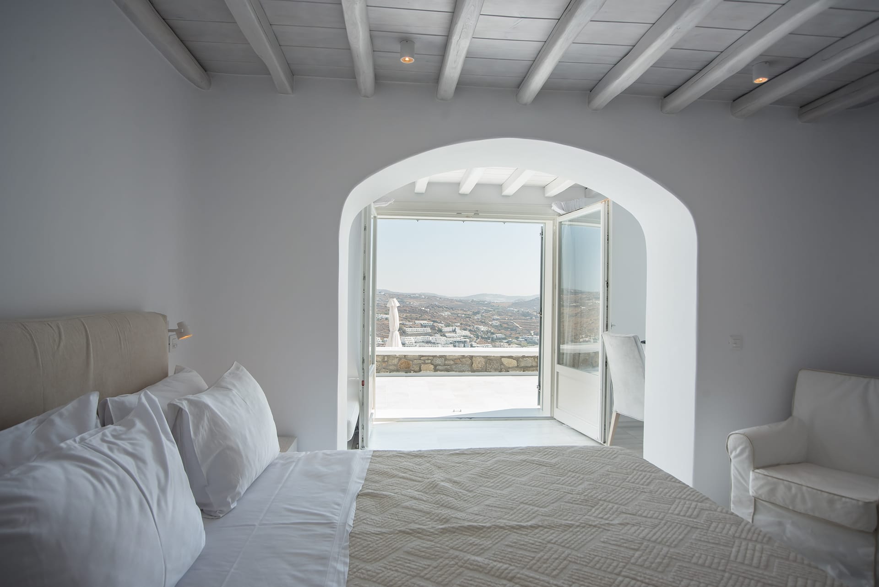
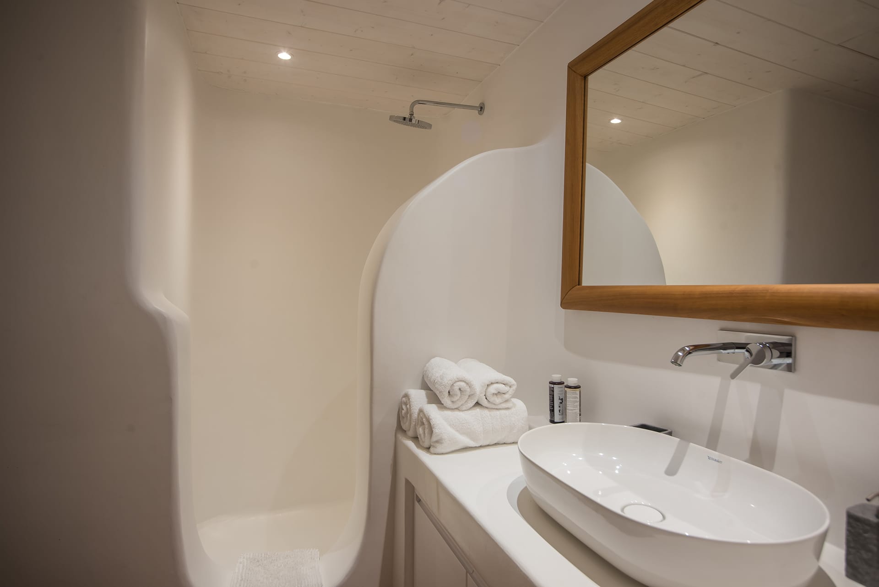
Master area (140sqm), divided into the main master bedroom (68.70sqm) and secondary bedroom (40.50sqm) each with king-size beds, ensuite bathroom, air conditioning, and both with panoramic sea views with access to their private balconies.
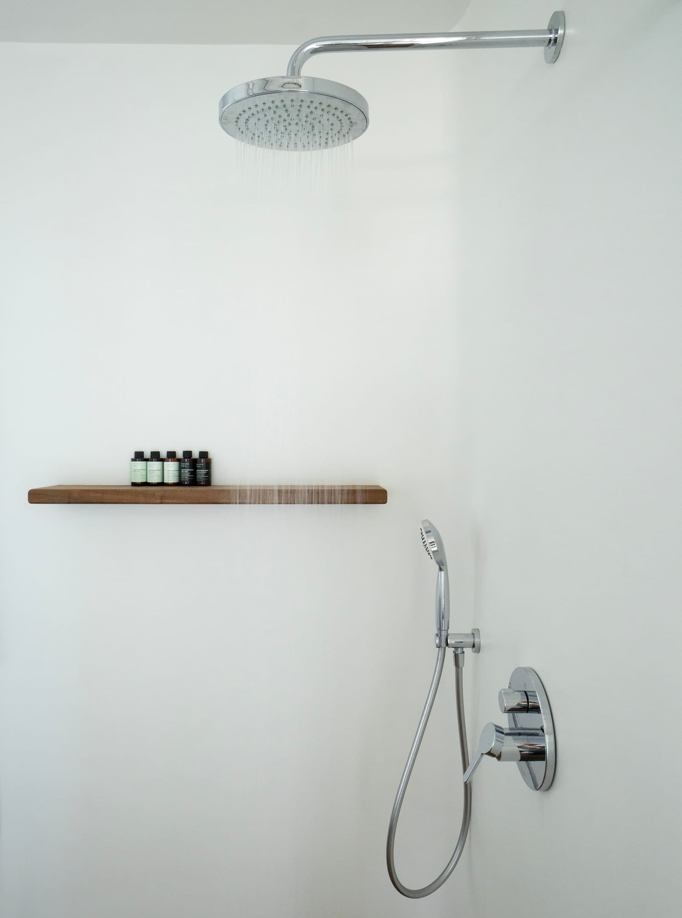
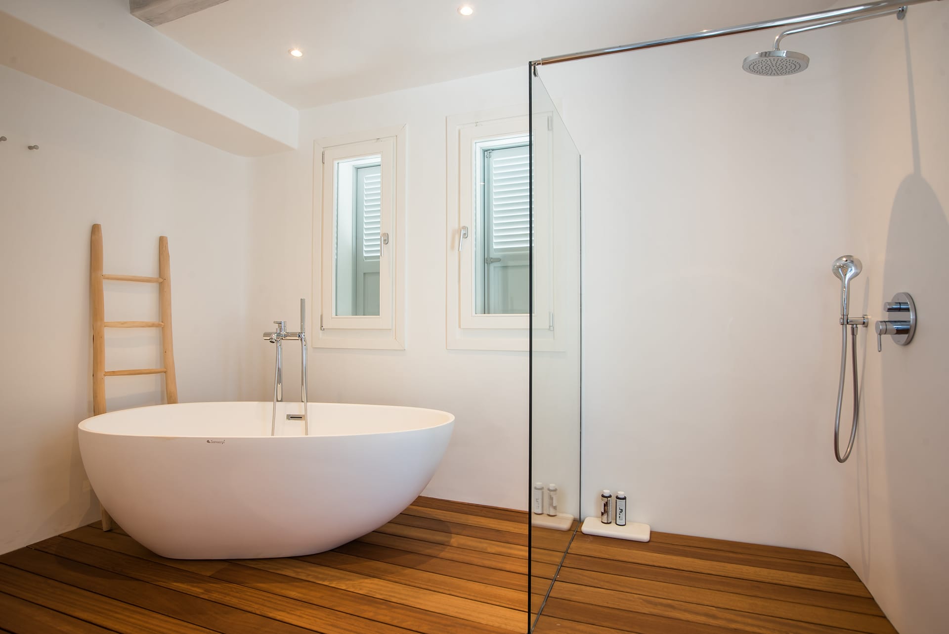
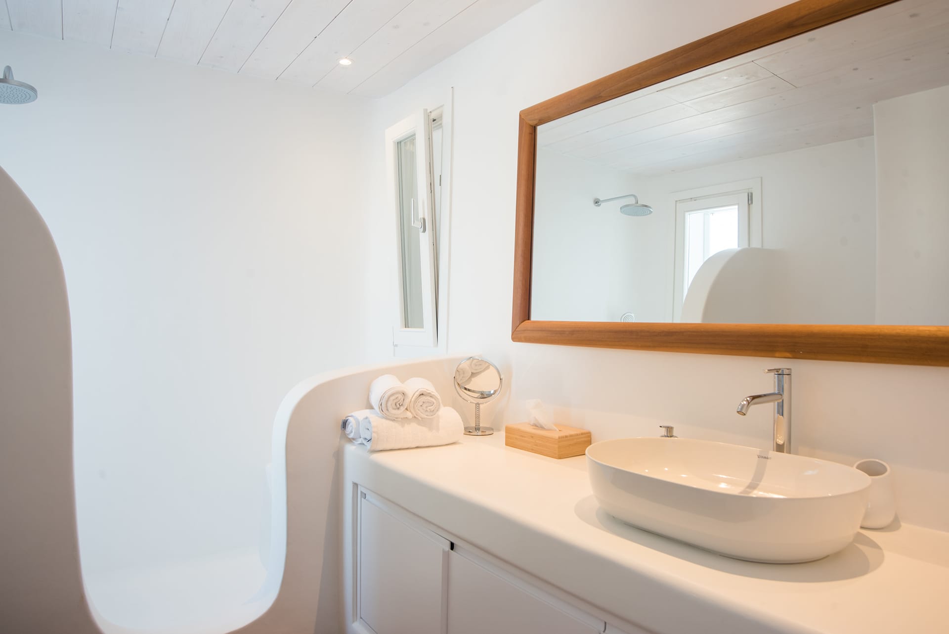
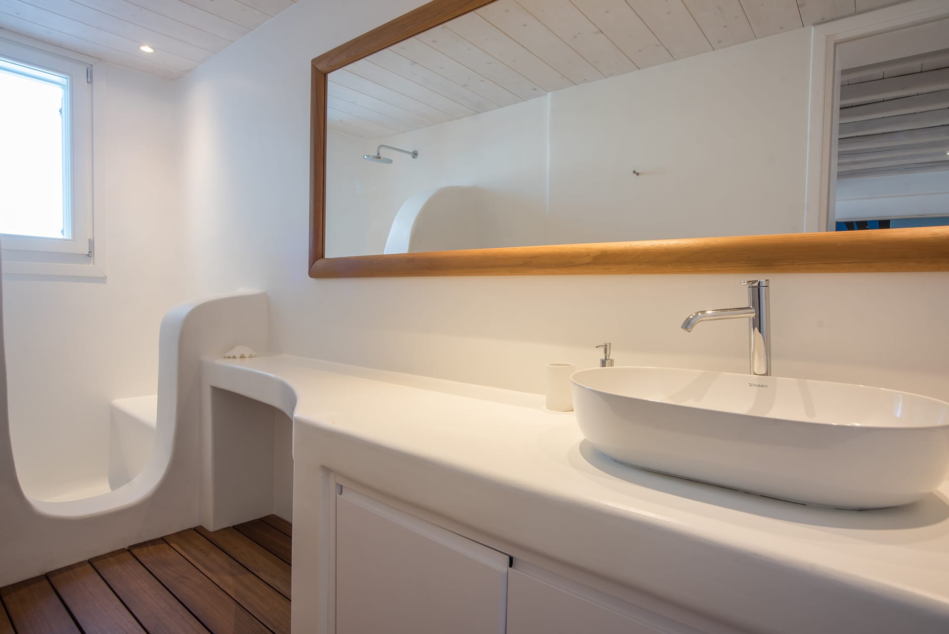
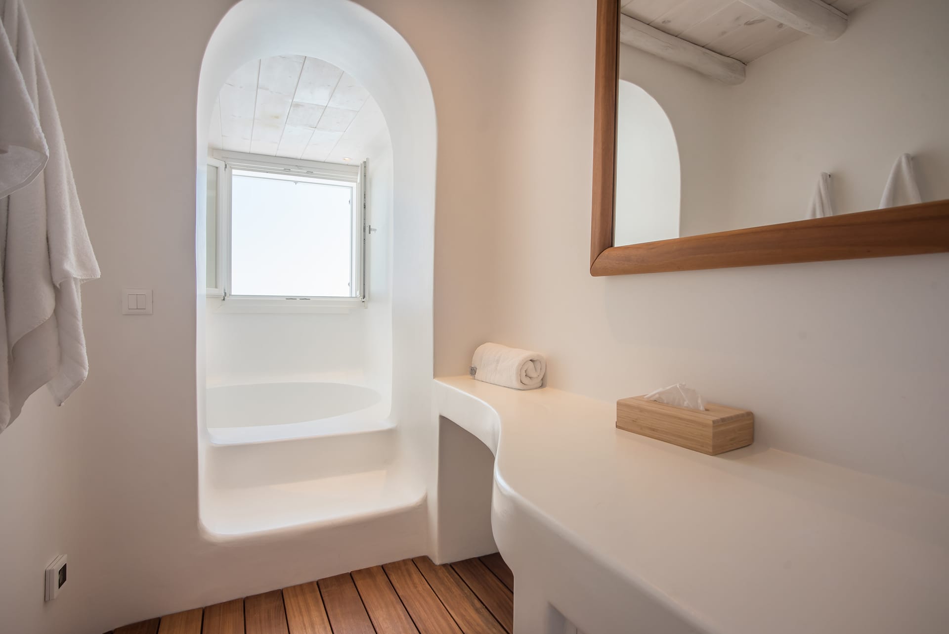
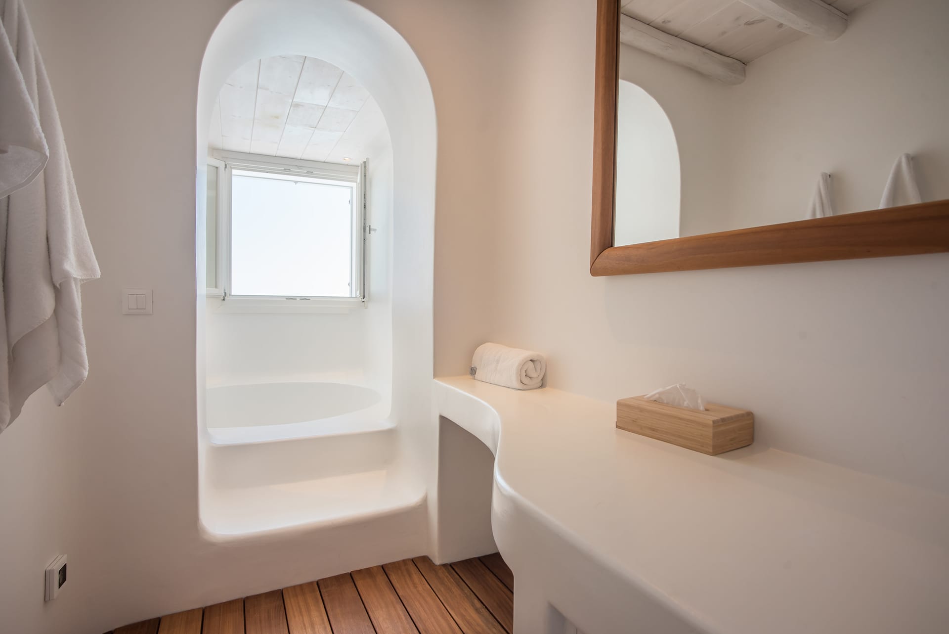
The master also consists of a standalone tub and walk-in shower.
Middle level:
Open plan living and dining areas, kitchen enhanced by a center island, fully equipped with upscale appliances. On this level, there is also a guest WC.
One bedroom with independent entrance and terrace with a queen-sized bed, air conditioning ensuite bathroom, and sea views.
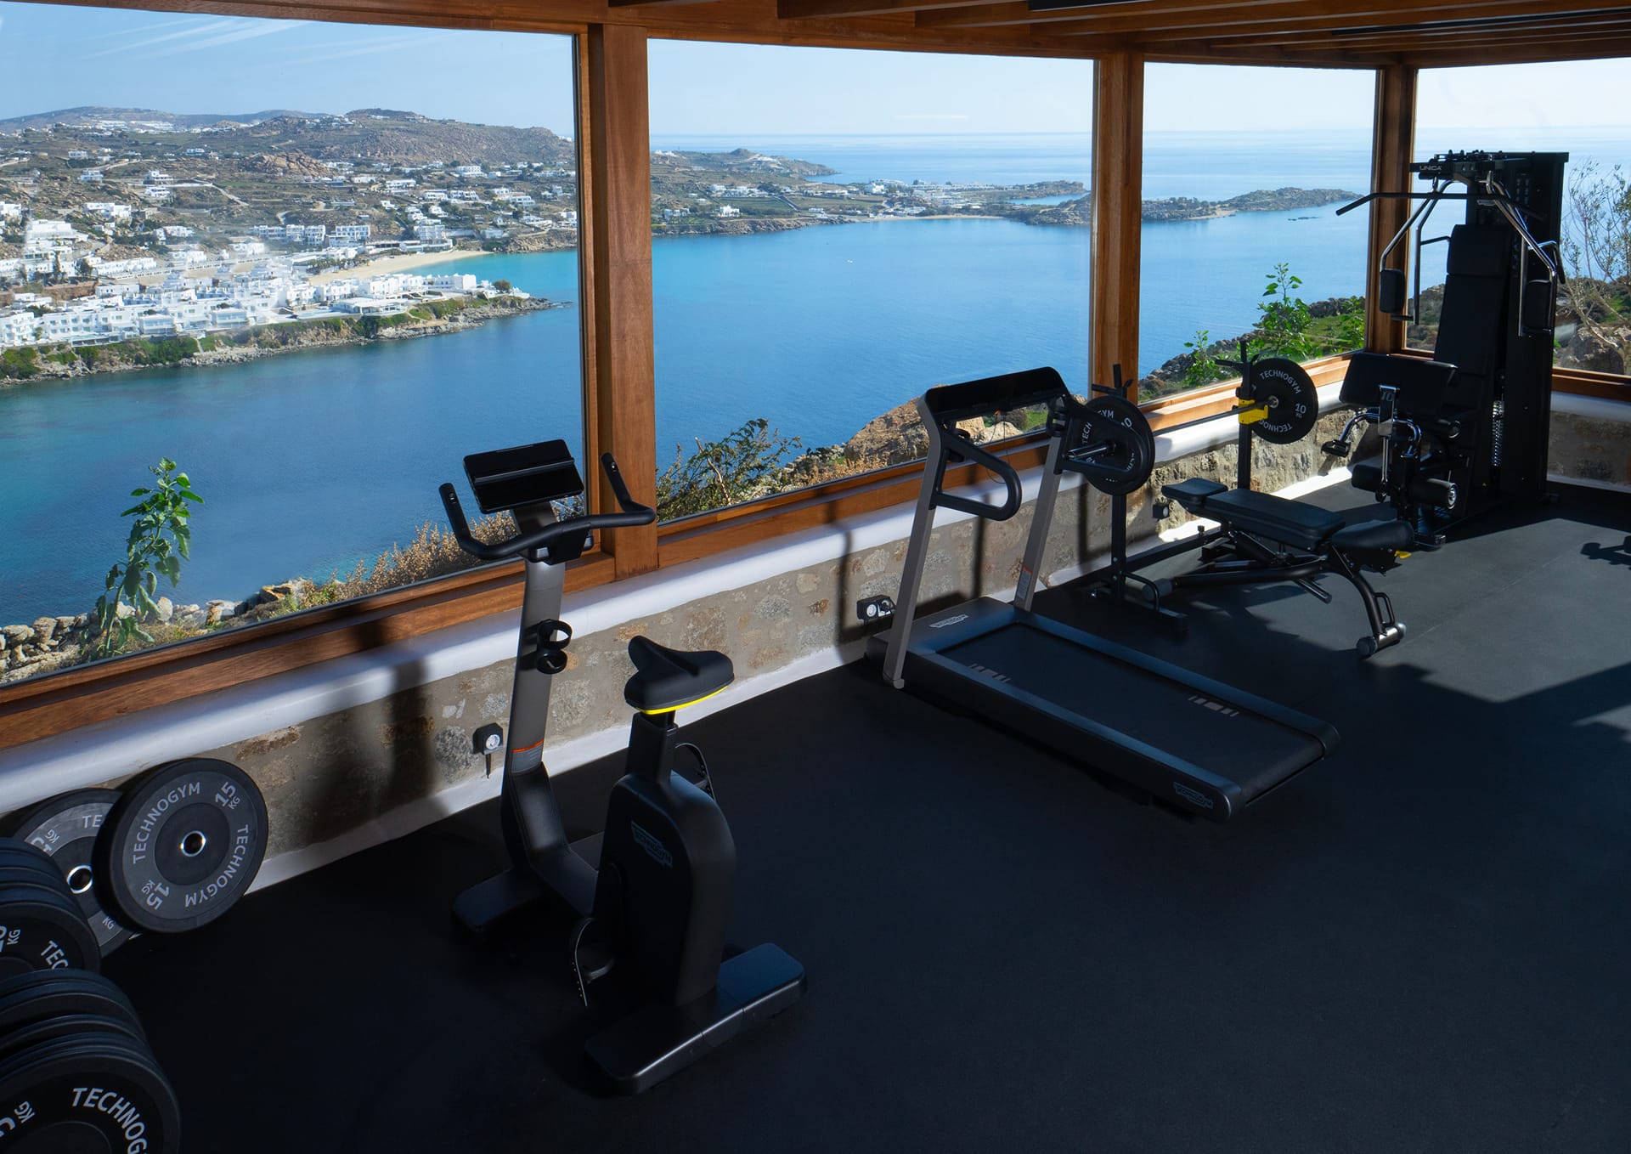
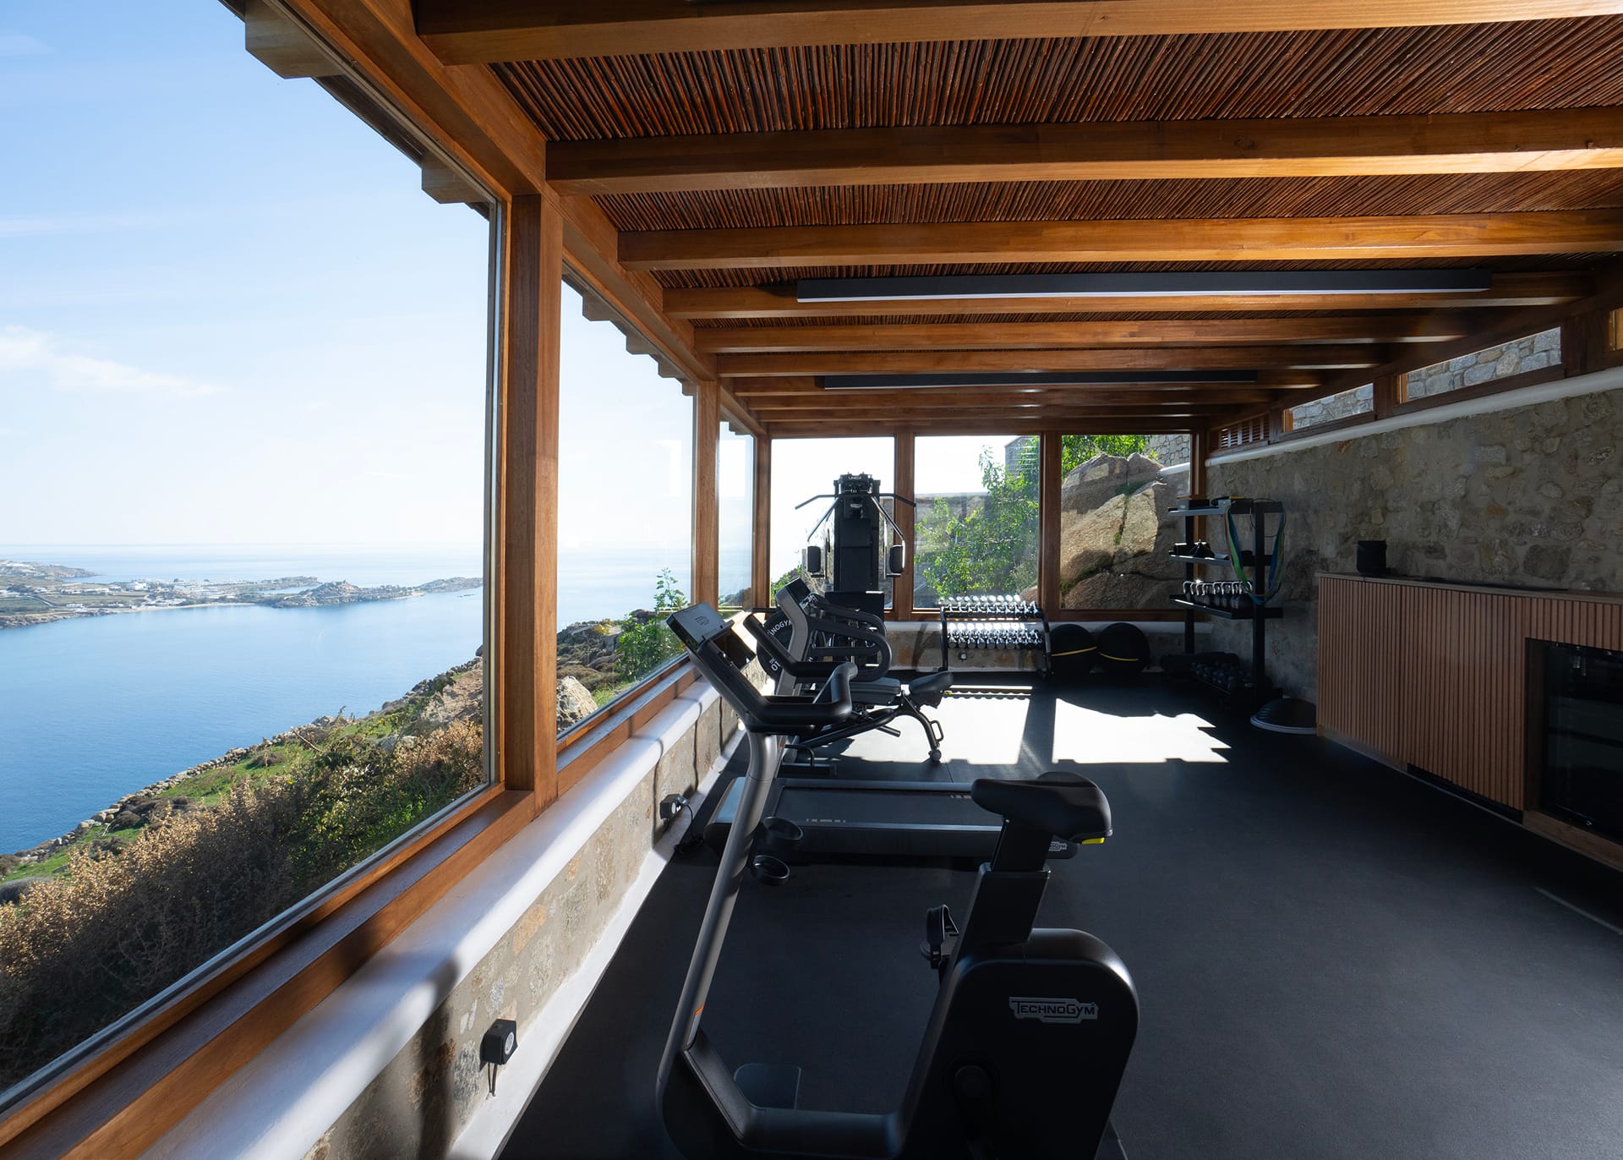
The outdoor pergola-covered area also has a lounge and dining area as well as a gym.
Ground level:
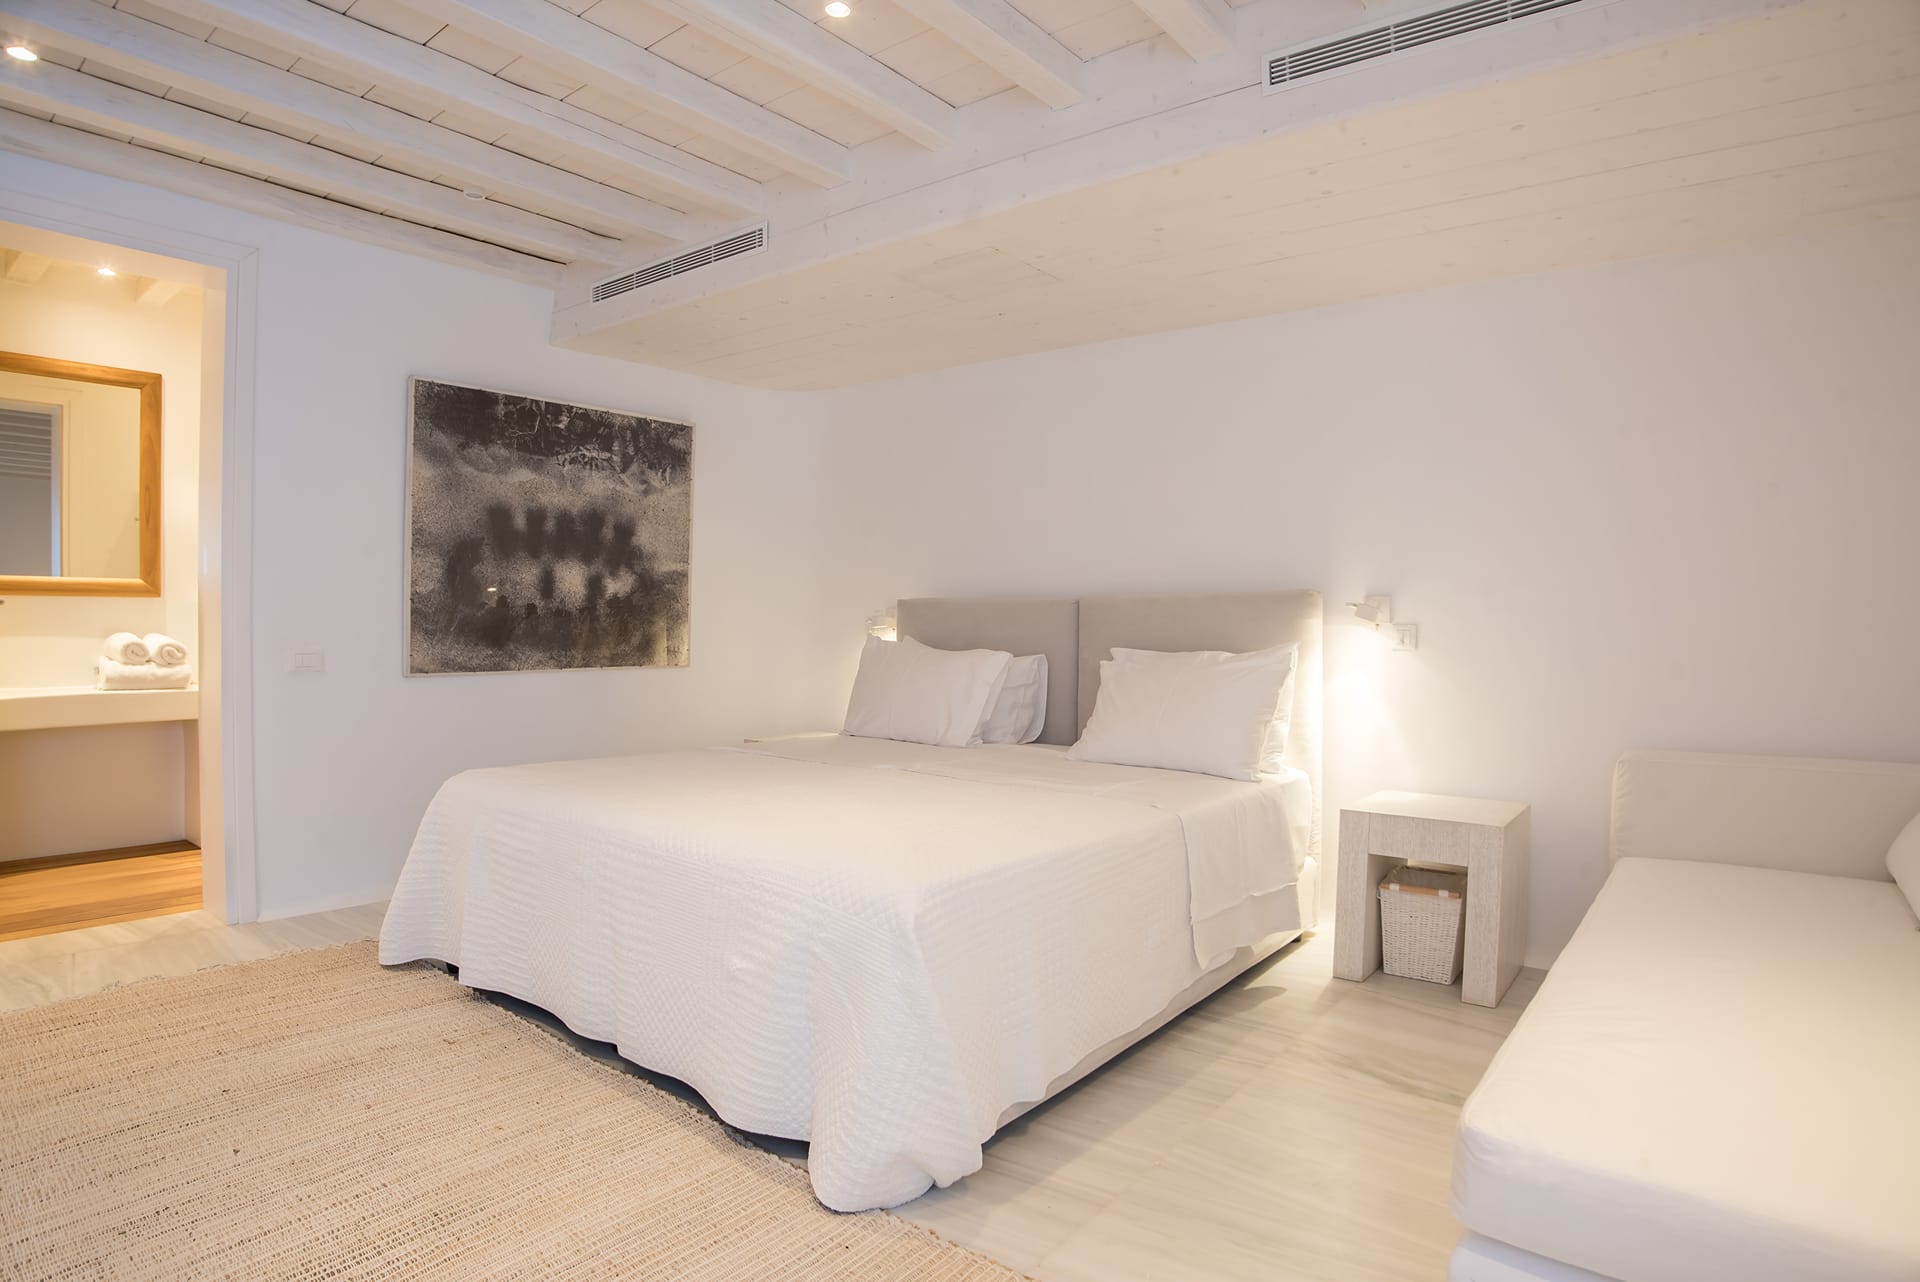
Six bedrooms with king or queen size beds all with ensuite bathrooms and air conditioning. Five have panoramic sea views with access to the terrace and lounge areas.
This level also has a pergola-covered lounge and dining area, a fully equipped summer kitchen and includes a barbecue, bar, and pool shower bathroom.
Lower level:
One bedroom set alongside the pool, with queen size bed, en-suite bathroom, air conditioning, independent entrance, sea view and view underneath the pool’s water
Features
Light-flooded open-plan living area with comfortable sofas and fireplace, satellite TV, sound system and sea views. Doors open onto a terrace
Open-plan dining area leading out onto a terrace
Fully equipped kitchen with direct terrace access
Master bedrooms open onto private balconies
Bedroom alongside the pool with a large window viewing underneath the pool’s water
All levels of the main building are accessed both via stairs and elevator
Air conditioning throughout
WiFi throughout
Safe-deposit boxes in all bedrooms
Separate laundry and ironing room with washers and dryers (2 sets)
Storage room
Guest WC
Outdoors
1.550 sqm outdoor areas
Infinity swimming pool at the very edge of the rocky shore
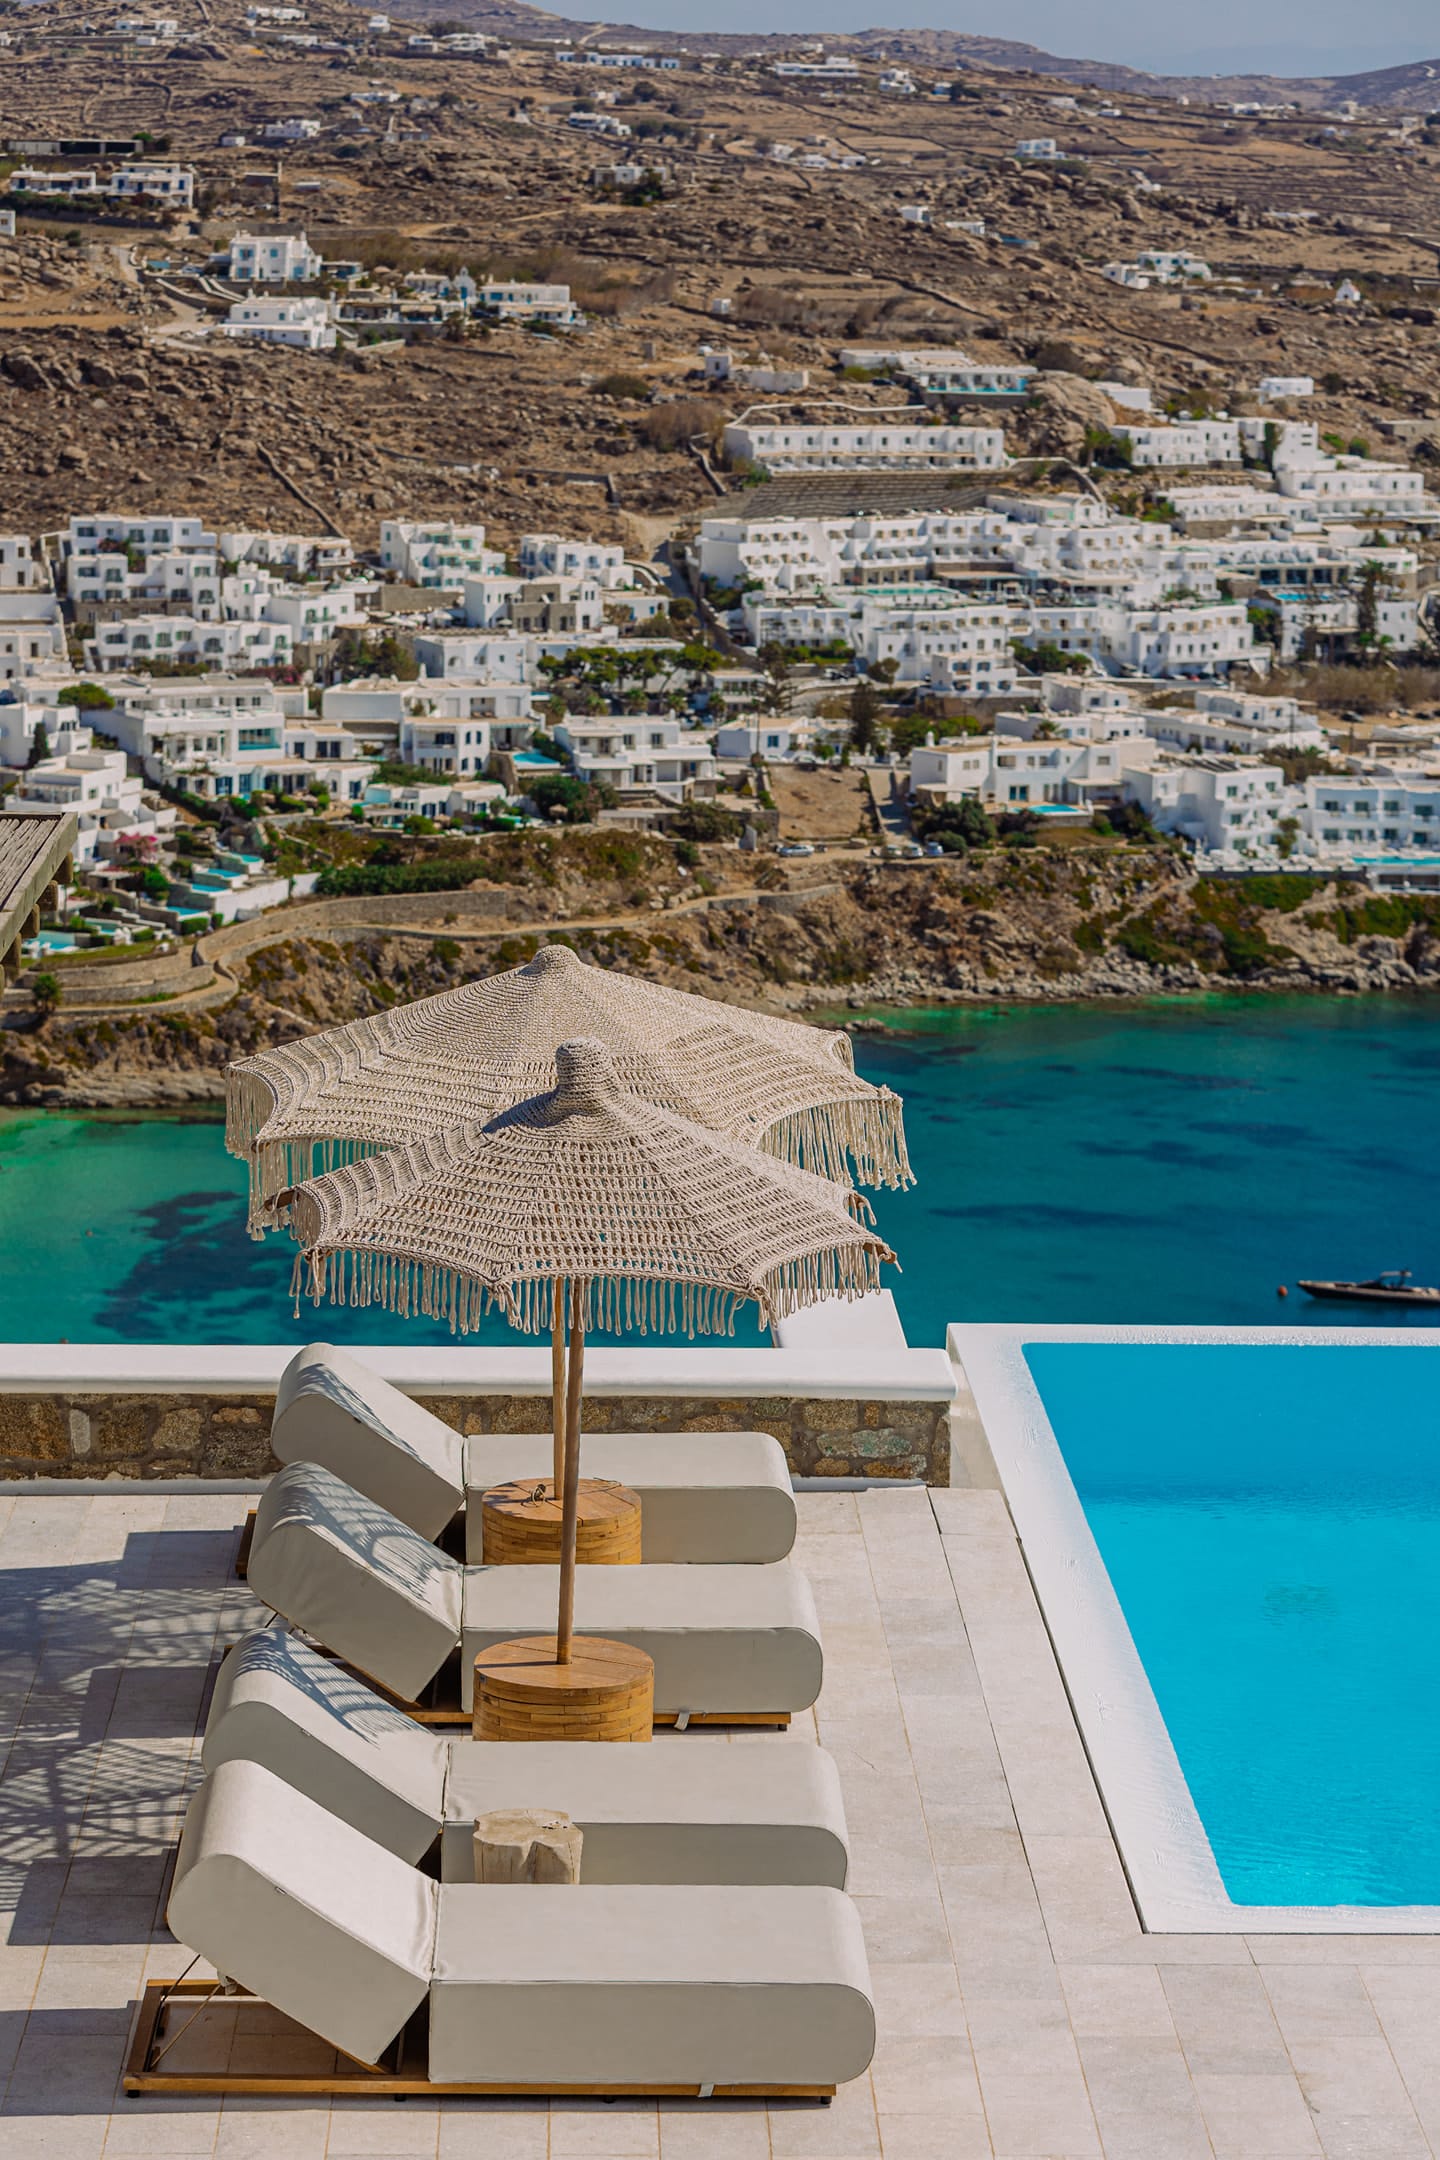
White marbled terrace areas around the pool, with sunbeds and umbrellas
Outdoor lounge areas with sofas, shaded by pergolas
Three alfresco dining tables shaded by pergolas, each one comfortably seating 20
Large heated jacuzzi
Teak deck area around the Jacuzzi
Several terraces, both covered and alfresco
Fully-equipped summer kitchen with barbecue
Outdoor fully operational, pergola-covered bar at pool
Pool shower bathroom
Outdoor sound system
Sea view from all sides
Onsite parking for six cars
Distances
Psarou Beach (Nammos area) – 2 min drive - 1 km
Platis Gialos Beach – 4 min - 2 km
Ornos Beach – 7 min - 3,8 km
Paraga Beach (Scorpios) – 8 min - 5 km
Paradise Beach – 10 min - 6 km
Mykonos International Airport (JMK) – 10–12 min - 3,5 km
New Port (Tourlos) – 20 min - 8 km
Accommodation Policy
Children are welcome
Indoors non-smoking
Pets allowed upon agreement
Social events permitted upon agreement
Pool heating available with additional charge
Maximum Villa Capacity
20 Guests
Facilities & Services
- Baby Sitting (on request)
- Beach Towels
- Beauty Treatment (on request)
- Boat Trips
- Car & Motorbike Rental
- Concierge
- Doctor (upon request)
- Parking Area
- Pool Sunbeds & Umbrellas
- Swimming pool
- Wi-Fi Internet Access
Check-in policy
Check-in time: 3:00 PM
Check-out time: 11:00 AM